See what a property could become.
Realize turns a listing into a clear investment read: the work worth doing, the evidence behind it, and the outcome it could create.
Curated prototype inventory, not a complete market feed. Scores and returns are preliminary.
Realize screens incoming listings against the opportunities you care about, then explains why each one deserves a closer look.
Only listings that clear your current screen.
No current listings clear this screen. New matches will appear here automatically once a source is connected.
Realize turns a listing into a clear investment read: the work worth doing, the evidence behind it, and the outcome it could create.
Most real-estate tools stop at the listing. The important questions come after: what can change, what will it cost, and is there proof that the market rewards the result?
Realize brings the answer into one place. It makes the upside legible, then shows the records and assumptions needed to trust it.

Find the value that might be hidden in a rare village location, a pool path, public sewer, and a possible grandfathered structure. Then prove the records.
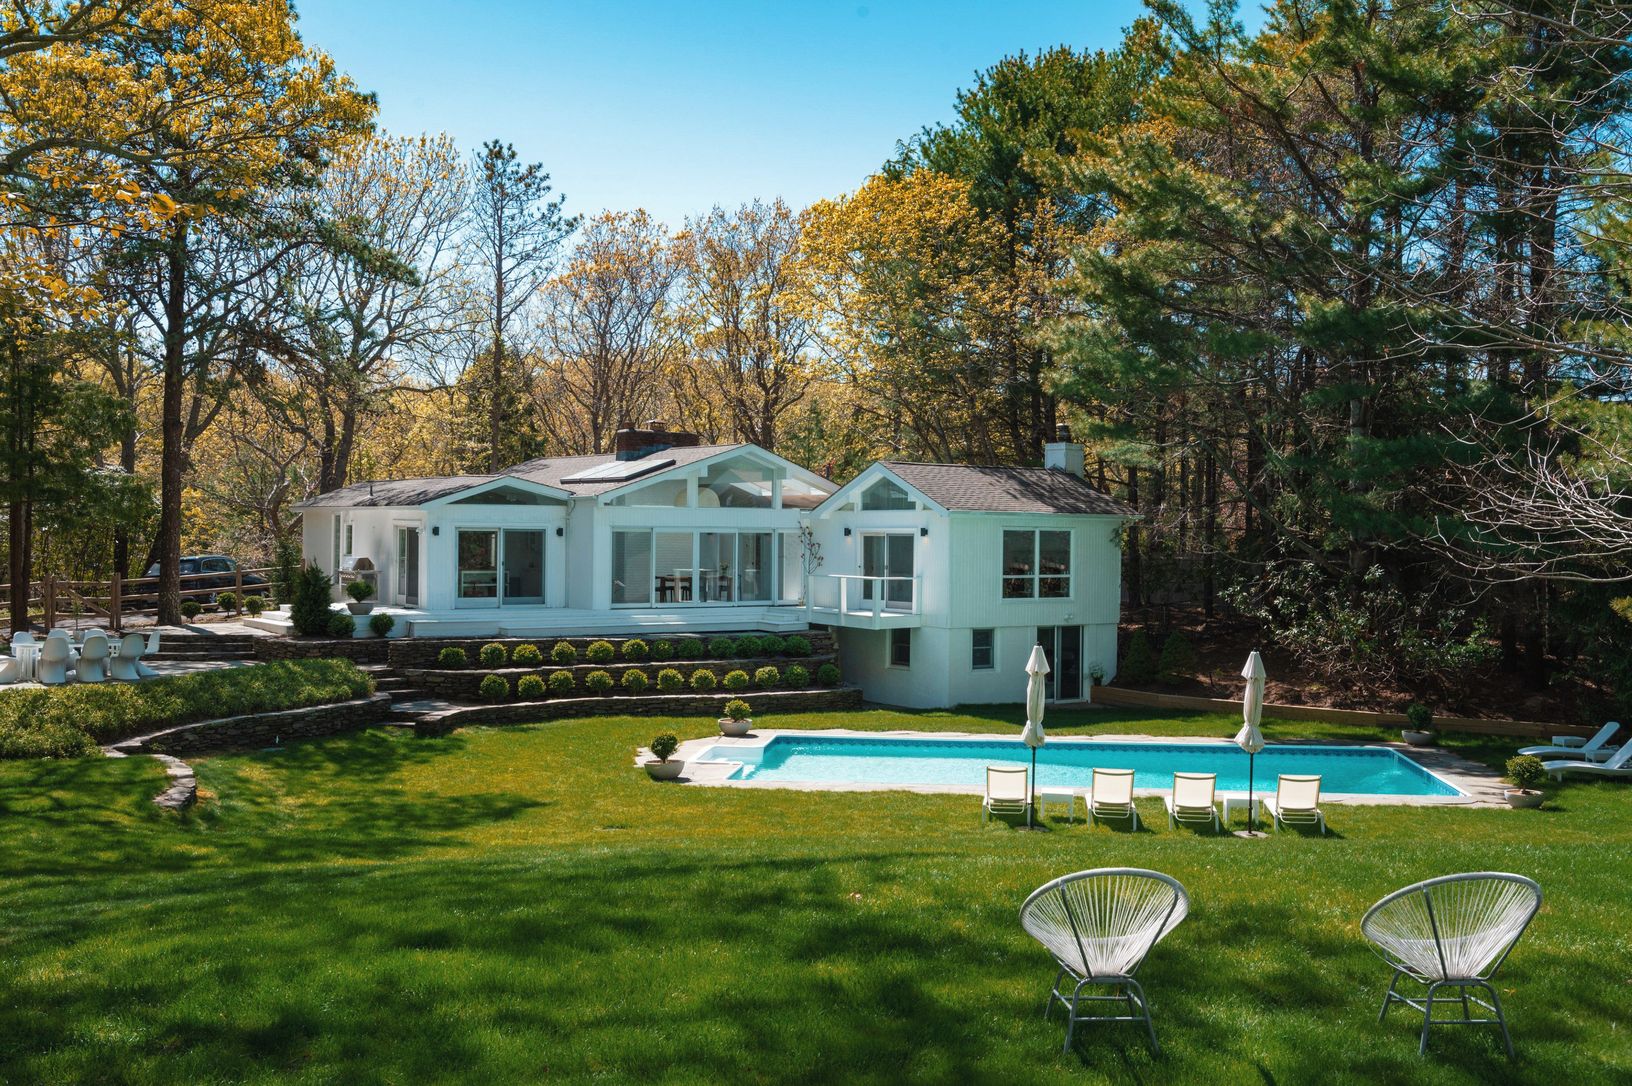
See the economics after the work: actual rental history, systems upgrades, carrying cost, and a septic plan that creates future bedroom optionality.
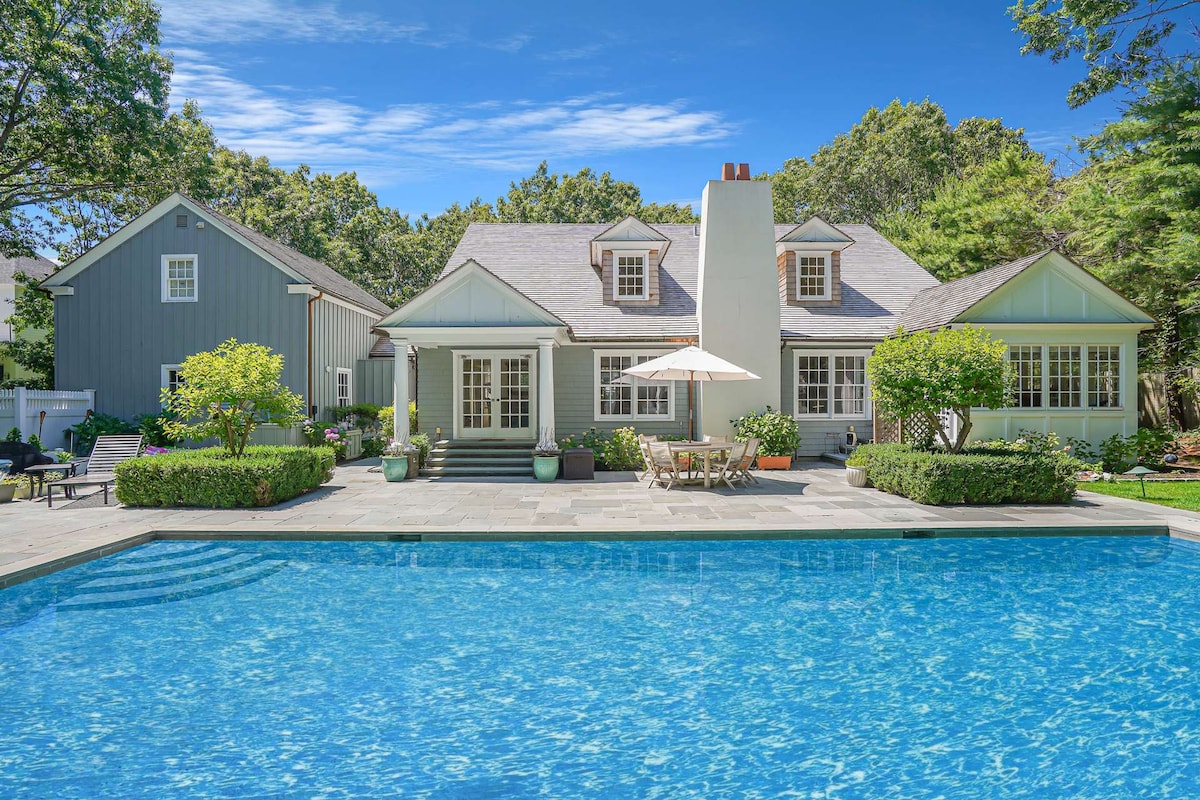
Study the finished rental product: five bedrooms, pool, privacy, strong photography, and an experience people can understand at a glance.
Structure, lot, location, history, carrying cost, and records establish the real starting point.
Renovate, rent, hold, expand, rebuild, or sell. Each path makes capital, risk, and confidence visible.
Comps, permits, surveys, rental history, and local precedent either support the thesis or stop it.
Realize starts in the Hamptons because the details matter here: septic, pools, wetlands, historic review, seasonal rent, and the difference between a good house and a finished product. Over time, the same system can make those decisions simpler wherever people buy with intent.
East Hampton, NY 11937
Realize starts with the handful of facts that change whether a property is worth pursuing.
The lot is underbuilt and the pool is already in place. At this price, the deal works only if the existing home can support a stronger legal bedroom program.
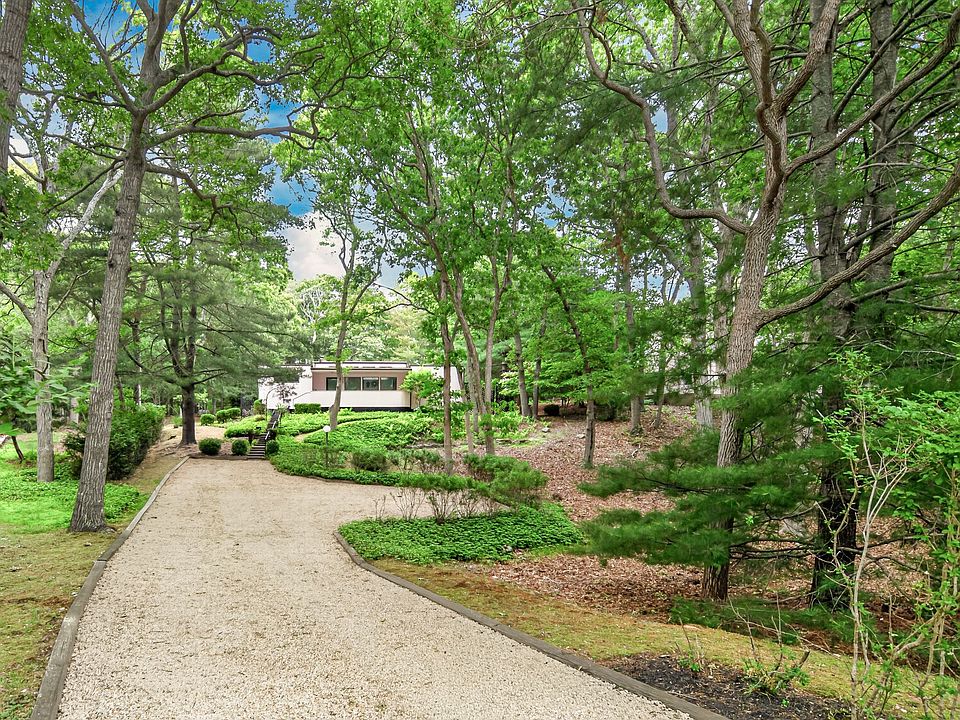 Best path
Keep the house and pool. Prove the larger plan before paying for it.
The sanitary approval controls the dependable bedroom count, not the listing.
Wastewater, environmental overlays, the water source, and the legal property record are the largest open questions.
Request the septic record ↗Before utilities, maintenance, or improvements. Change the financing assumptions to see another case.
Owner-provided operating history turns the analysis from a listing read into a lived investment record.
The property is not only renovated. It is packaged as a product that renters understand quickly.
The 3% interest-only mortgage is valuable. The variable HELOC is the balance to watch.
Bathrooms improve rentability. The IA septic sized for 6–7 bedrooms could expand the legal future program.
We bought a dated East Hampton property with a pool and clear potential, improved it in stages, generated meaningful summer rental income, and now need to decide whether to stop after the bathrooms and septic, add bedrooms, expand, or sell with documented upside.
Placeholder underwriting paths for the lot, renovation, septic, rebuild, and possible subdivision questions.
A teardown only works if finished value outruns construction cost, carry, debt, and approval time.
Land capacity, legal bedrooms, and the property record.
Matched across two current listing sources.
Open listing receipt ↗Ask + 3% closing + the current improvement budget.
Three bedrooms are advertised. A fourth is excluded until the sanitary record supports it.
Request the County record ↗A formula screen shows potential floor-area headroom. Confirm the zoning district, setbacks, clearing, and overlays.
Lot area is only the first test. Width, frontage, zoning, prior maps, easements, and Planning Board review can control.
East Hampton’s affordable ADU program has a 15,000-square-foot minimum lot-area screen plus siting and program rules.
Coordinate pool, equipment, decking, wastewater separation, clearing, and accessory setbacks on one survey.
Check the effective FEMA zone, wave action, coastal erosion overlays, elevation, and insurance implications.
Town, state, and national layers can differ. Nearby wetlands may change setbacks even when none appear in a listing.
The approved sanitary design can determine the legal bedroom program. The marketing count is not enough.
Confirm SCWA service, private-well status, test history, and any active groundwater investigation affecting the area.
Use the Suffolk tax-map ID to trace recorded deeds from 1987 onward and investigate older title or subdivision history.
Match every bedroom, finished level, pool, deck, accessory building, and conversion to the current CO and survey.
Check local historic districts, scenic or conservation easements, protected buffers, and reserved areas before designing a teardown.
Existing systems may qualify for Town, County, or State low-nitrogen upgrade support, subject to eligibility and available funding.
Active at $1.85M; 3 bedrooms, 2 bathrooms, 1,450 sf, 0.74 acre, built 1978, pool. Listing updated June 29, 2026.
Listing reports parcel 0300118000100024004. Match it in the Town GIS before ordering records.
Town guidance states 7% of lot area plus 1,500 sf, capped at 10,000 sf. On 0.74 acre, that produces an early screen of about 3,760 sf. It is not an approval.
Bedroom additions and expanded homes may require Health Department approval.
Wetlands, habitat, flood, wave action, and coastal screens.
Deeds, mortgages, liens, historic documents, and tax-map based searches.
A 0.74-acre lot passes the 15,000 sf ADU area screen. Eligibility, overlays, primary-residence rules, and affordability restrictions remain. Septic incentives may provide $15K–$20K.
$1.85M ask + 3% closing + $425K improvement budget; 30% down, 6.65% debt, 4.2% annual appreciation, and $205K gross annual rent.
This is a site screen, not a lot-line drawing. The survey needs to place the house, pool, septic, boundaries, and any new work on one plan.
Preserve what already works, then spend where it changes rent or resale value.
A stronger bedroom program is the clearest way to change the underwriting.
The survey, CO, and sanitary record can shrink the story quickly.
Use part of the floor-area headroom while retaining the foundation, pool, and mature site.
Test one or two added bedrooms after confirming the legal count and wastewater capacity.
Confirm the existing pool and related structures are documented, then improve the outdoor program.
Test a new design against the parcel’s actual zoning, survey, clearing, and wastewater constraints.
Use comps to test the ceiling, not to justify the plan.
The comparable sales help define the ceiling, but they do not yet prove enough margin for the work.
The ask sits above the middle of the matched sales. Improvements need to create a noticeably better home, not just a newer one.
An older house may predate current zoning or wastewater rules, but the deed, Certificate of Occupancy, permits, and approved sanitary plan determine what can reliably remain or be rebuilt.
Illustrative off-peak driving screen for the prototype. Verify the route, access rights, parking, and seasonal traffic.